SANSÔ
Atibaia, SP - Brasil
2026
architectural project
partnership with: Studio Zanskar
status: permit approval
Sansô Atibaia emerged from a collaboration between Lens Studio and Zanskar Studio to envision the venue’s second location — and the first expansion of an established event destination in the countryside of São Paulo. Rooted in a shared appreciation for nature, materiality, and meaningful experiences, the project brought Lens Studio into the process from early concept development through architectural design.
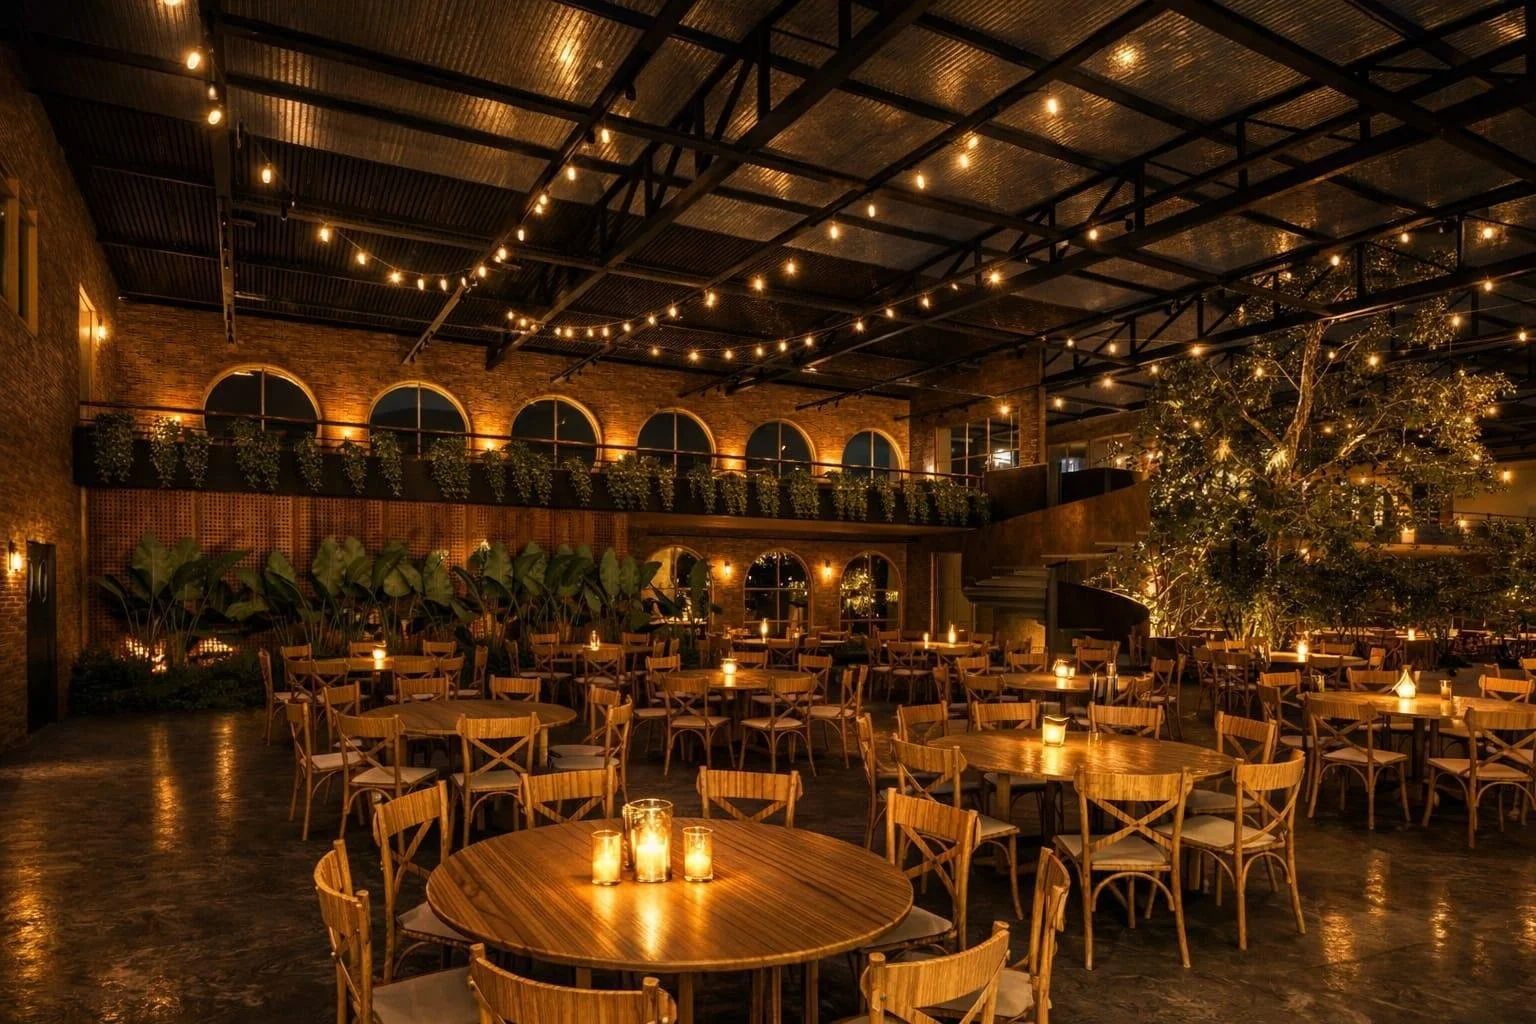
At its core was a compelling duality: creating a retreat for celebration within the city. Connected to the urban fabric and easily accessible, yet distinctly removed from its pace, Sansô was conceived as a sanctuary — a place where crossing the threshold marks a transition into a quieter, more tactile and nature-driven atmosphere.
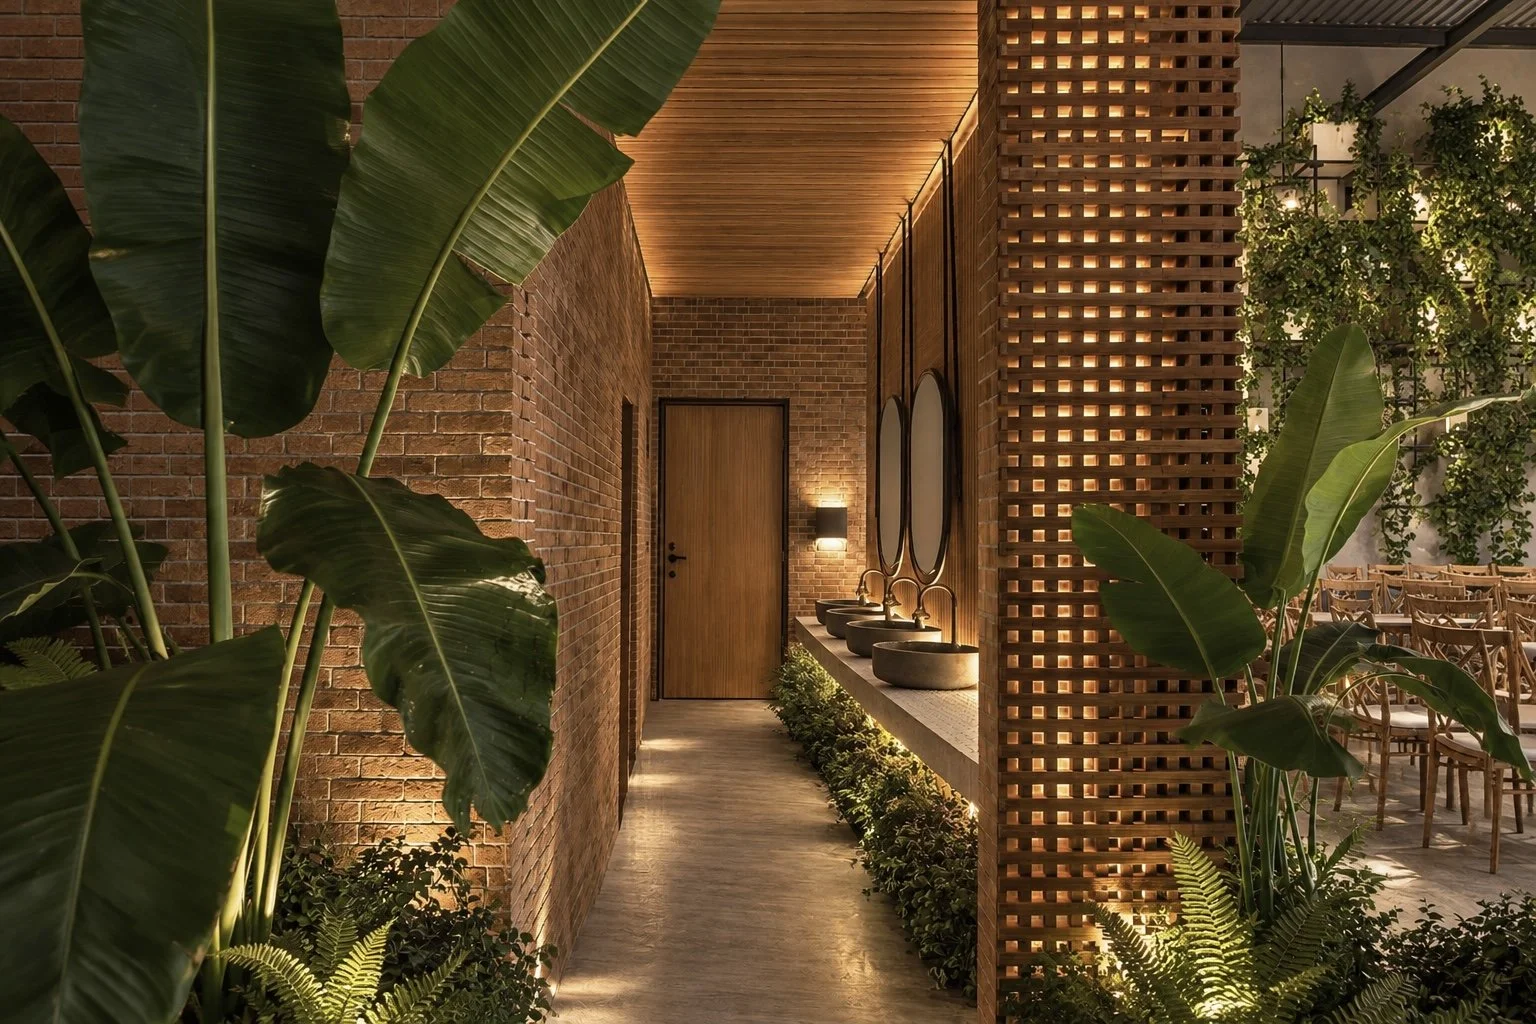
design challenges
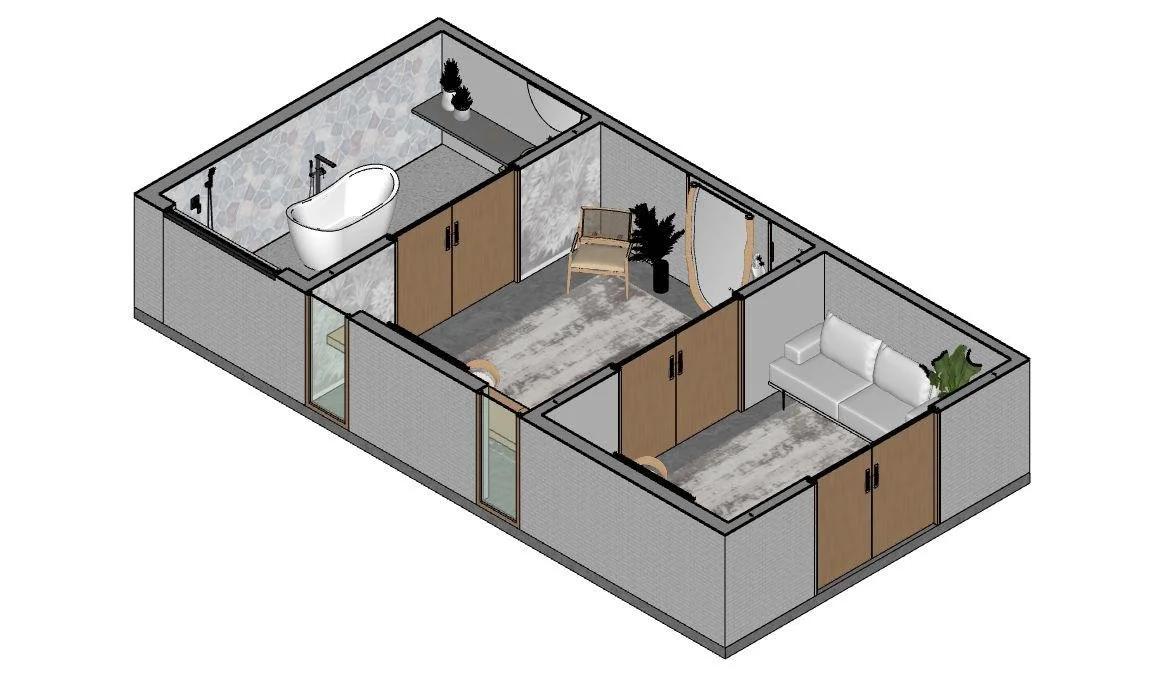
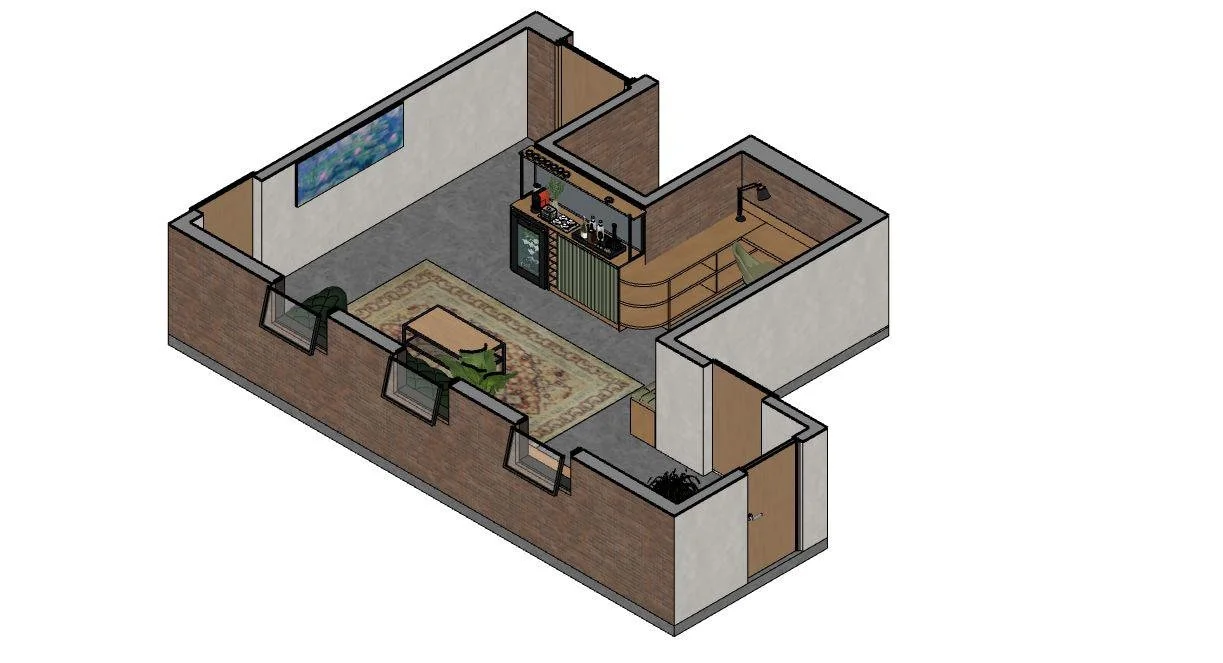
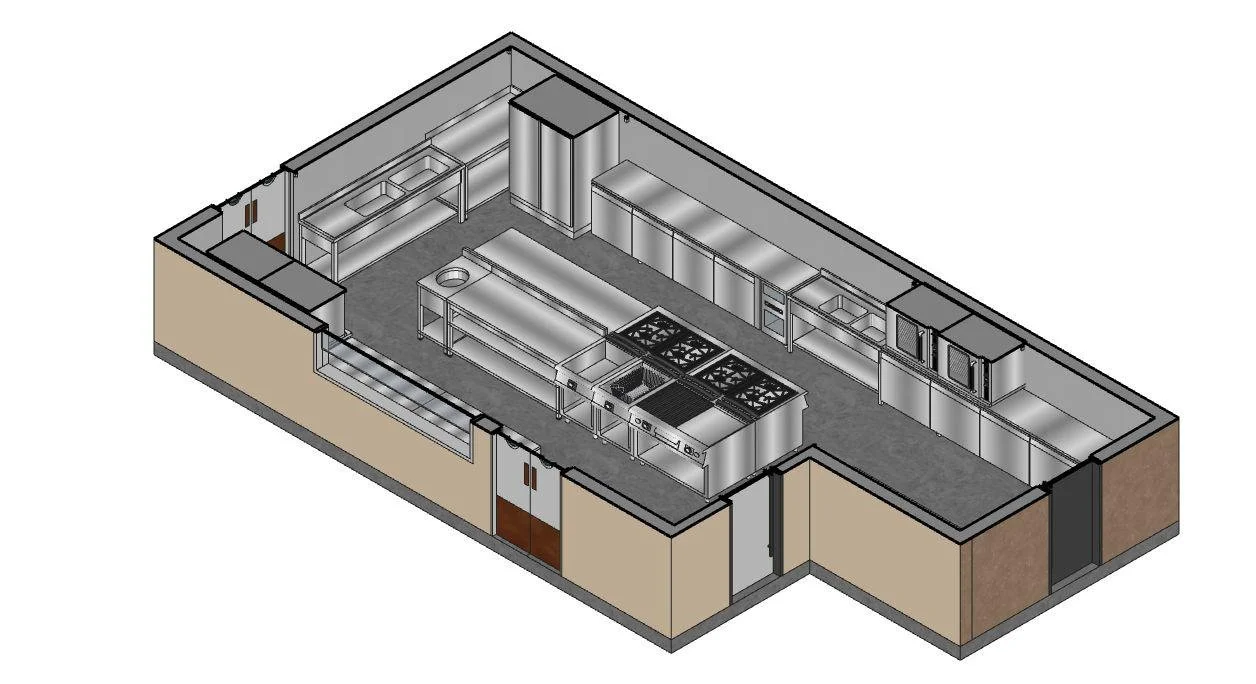
The site itself presented both constraints and opportunities. Spanning four adjacent lots, the design responded to setbacks, buildable-area limitations, and permitting requirements while preserving the flexibility essential to an event venue.
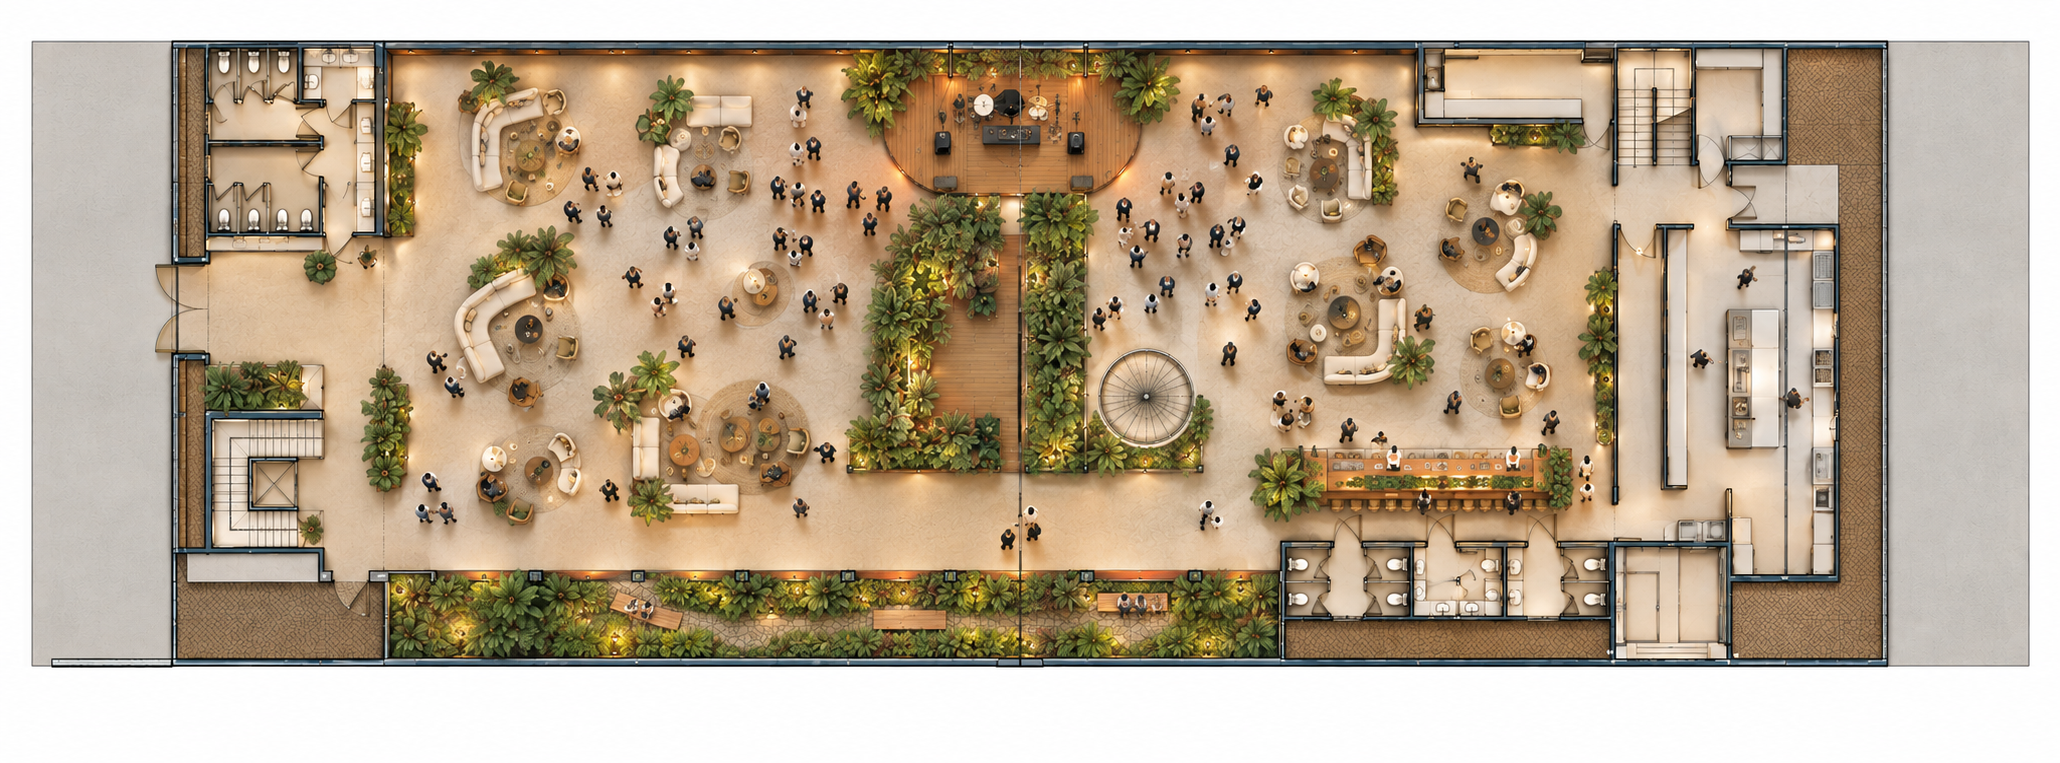
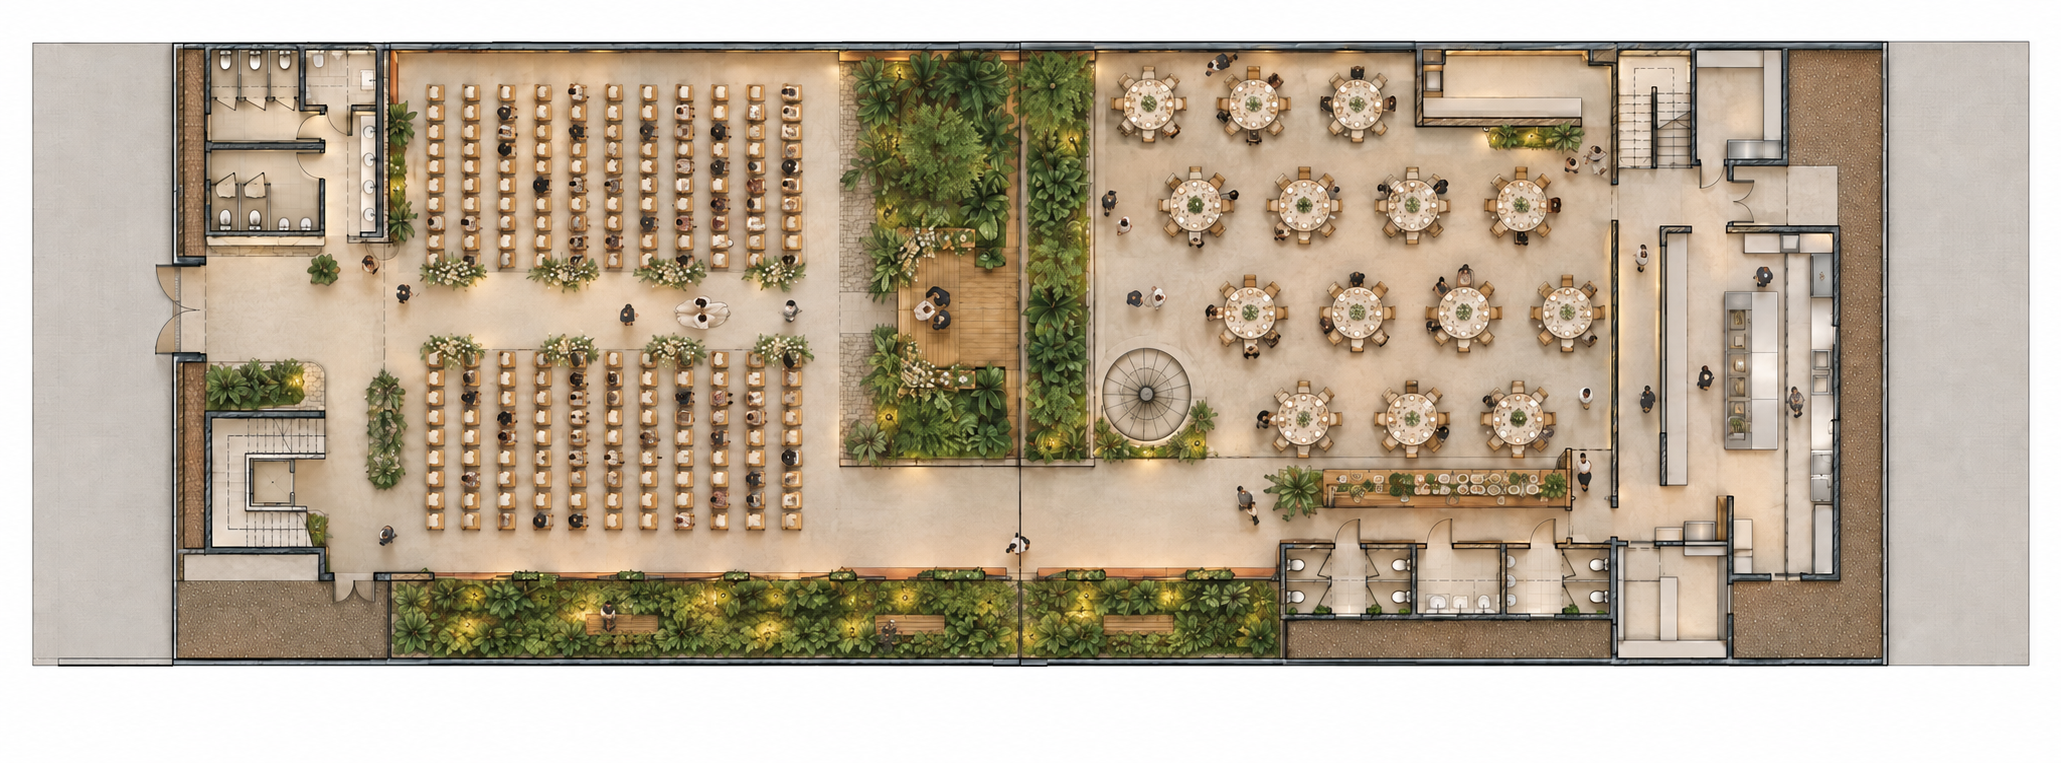
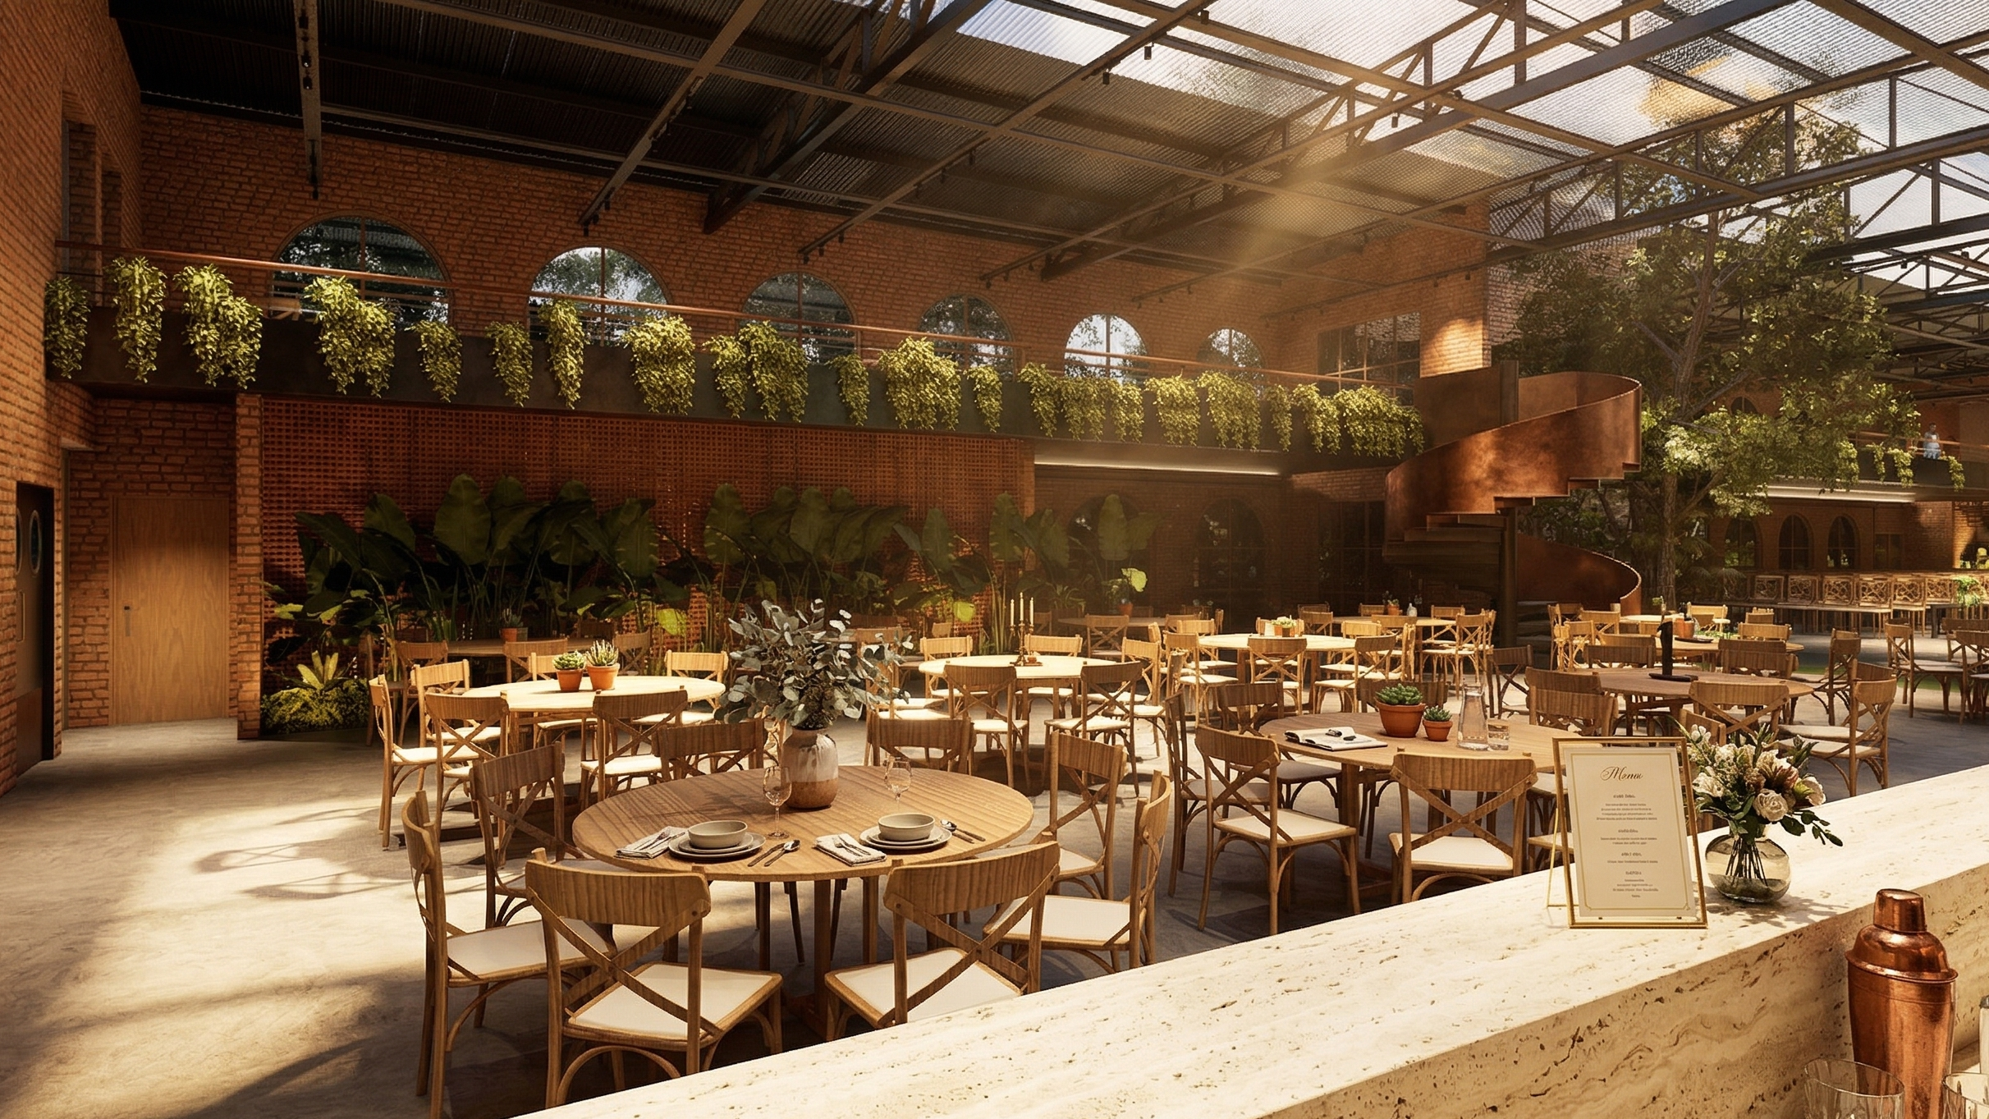
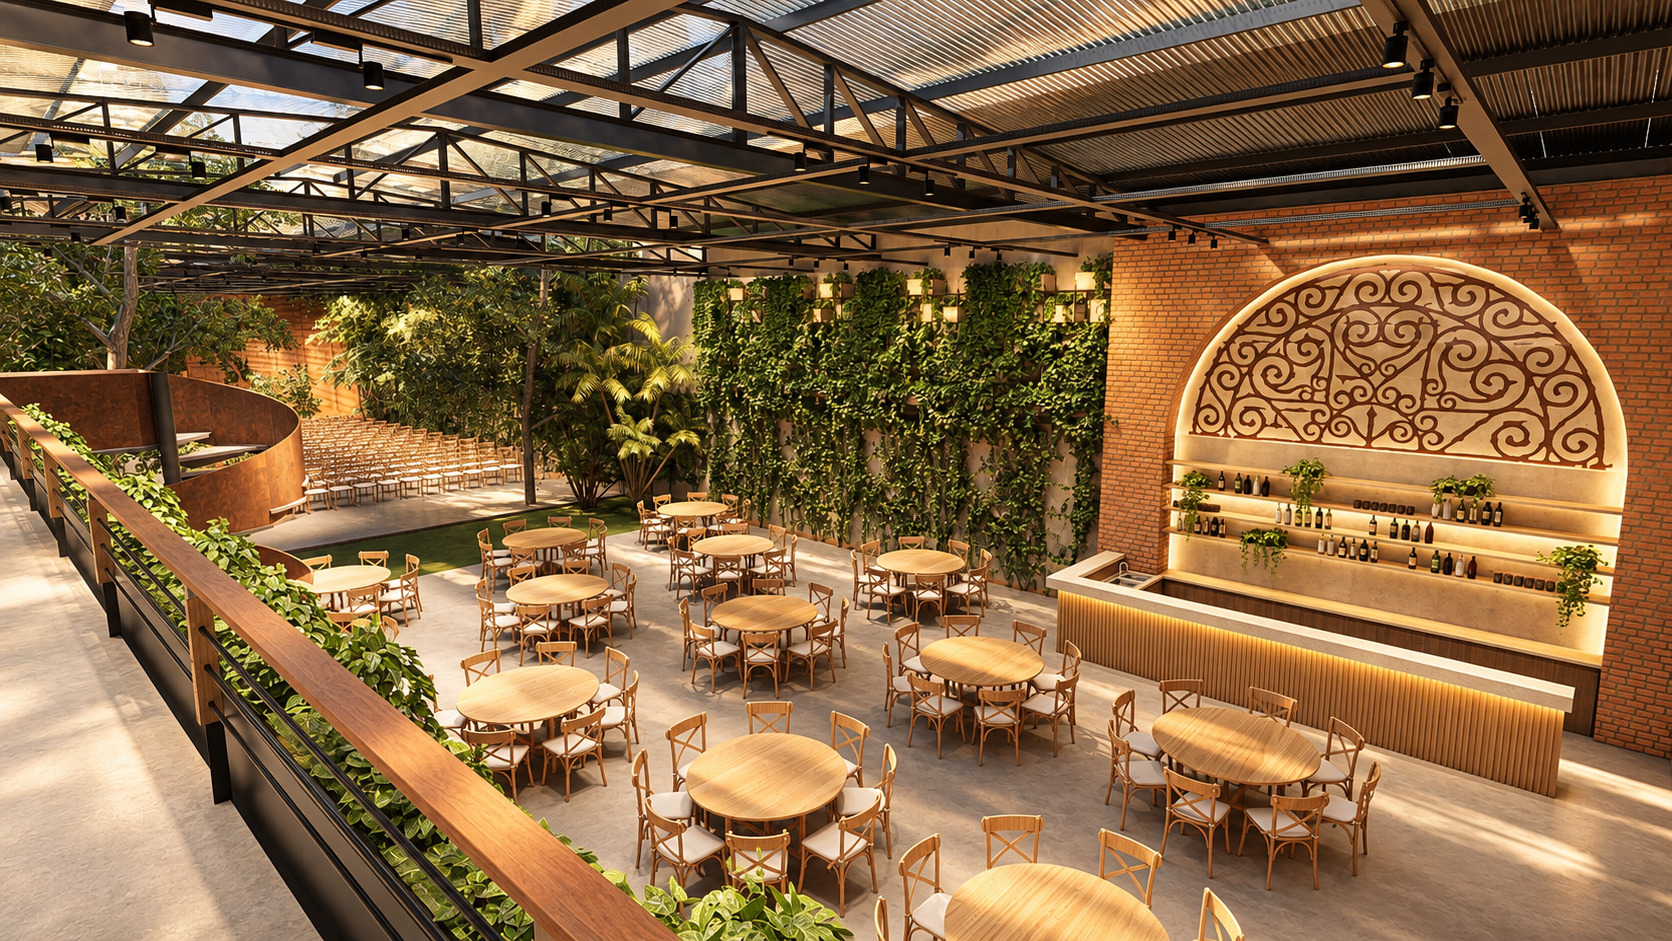
At the heart of the project is a carefully considered void: a generous, adaptable space designed to accommodate different scales, configurations, and occasions. Rather than prescribing a single way of inhabiting it, the architecture creates a framework in which proportion, circulation, light, landscape, and infrastructure allow each event to transform the space in its own way.
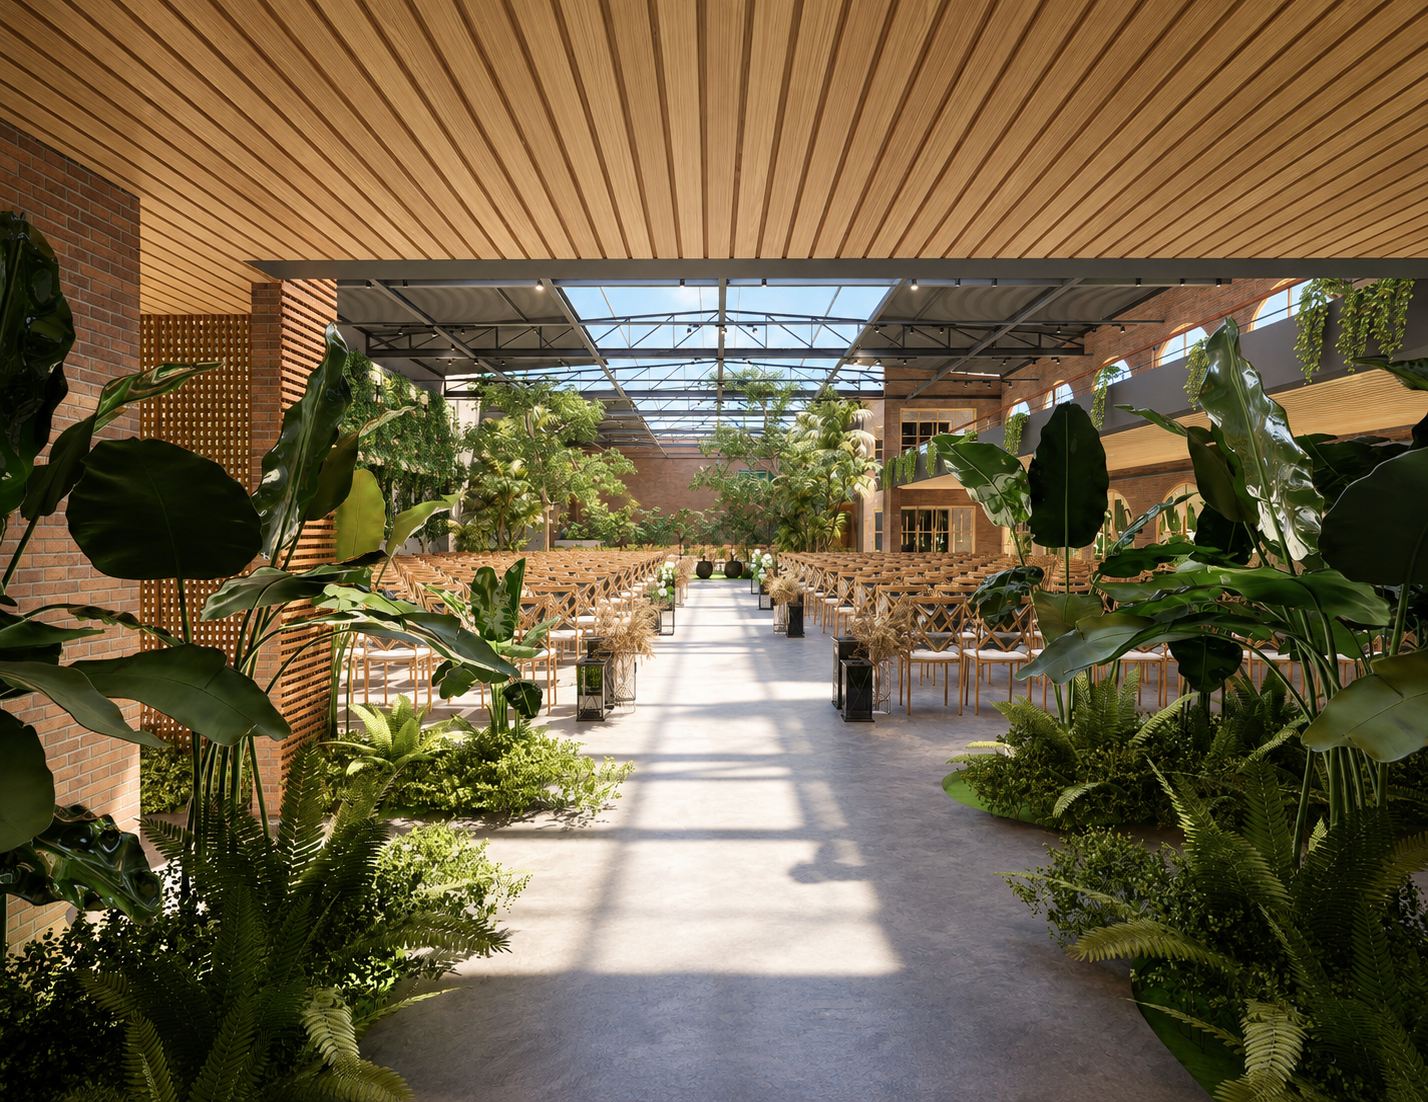
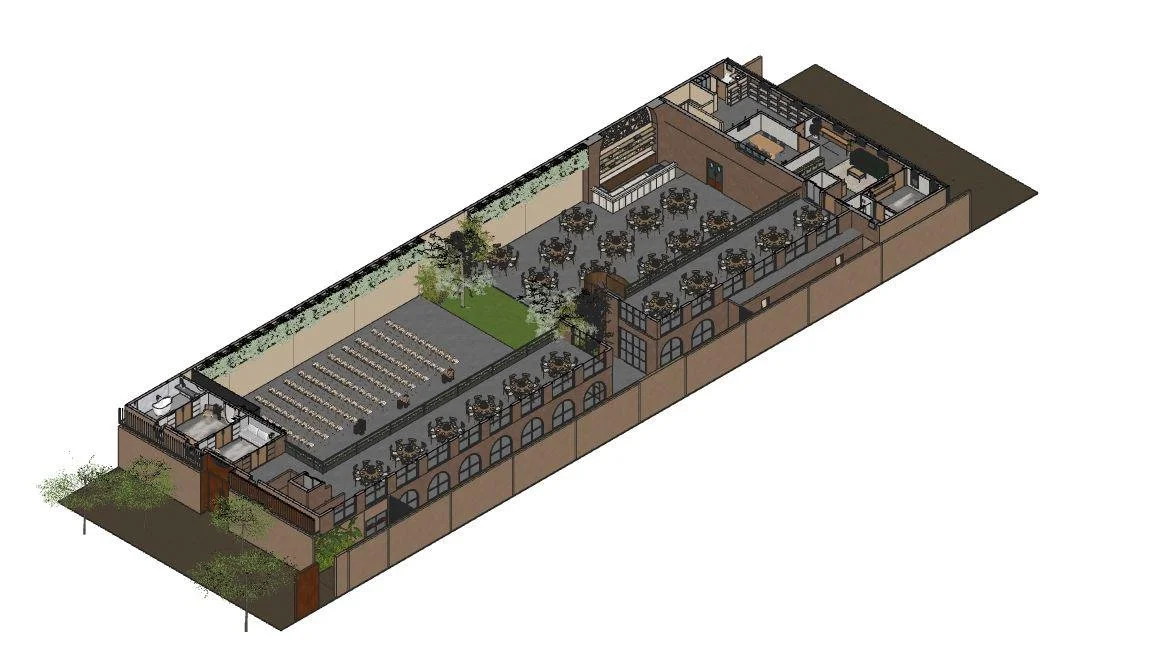
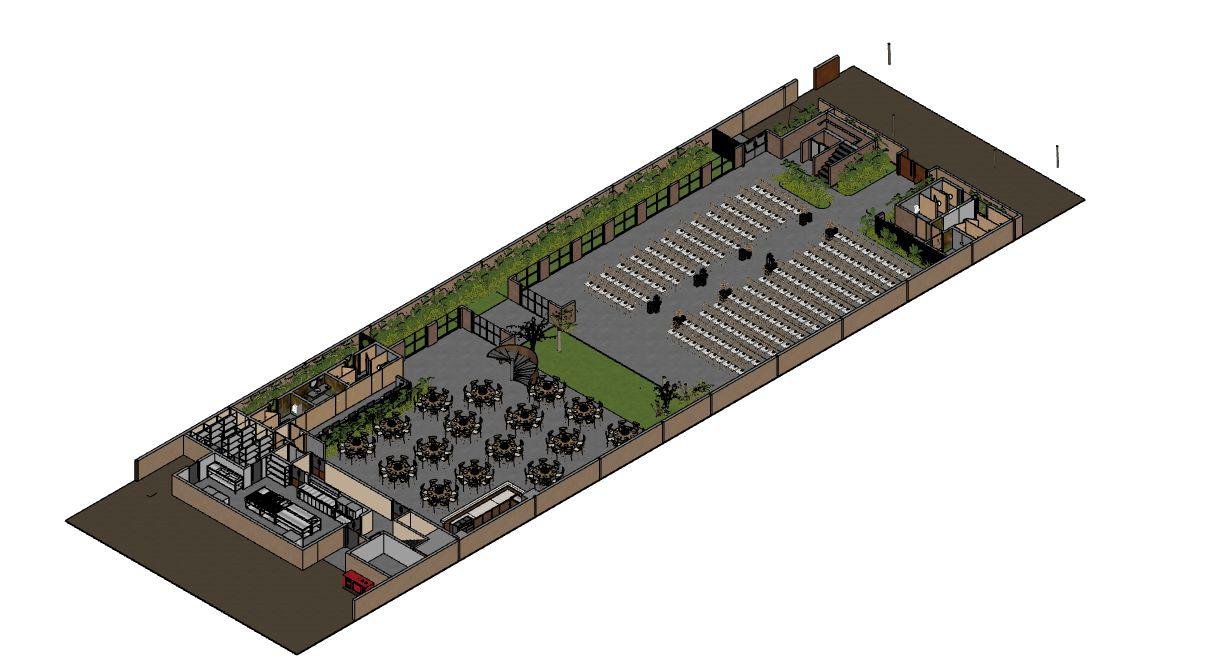
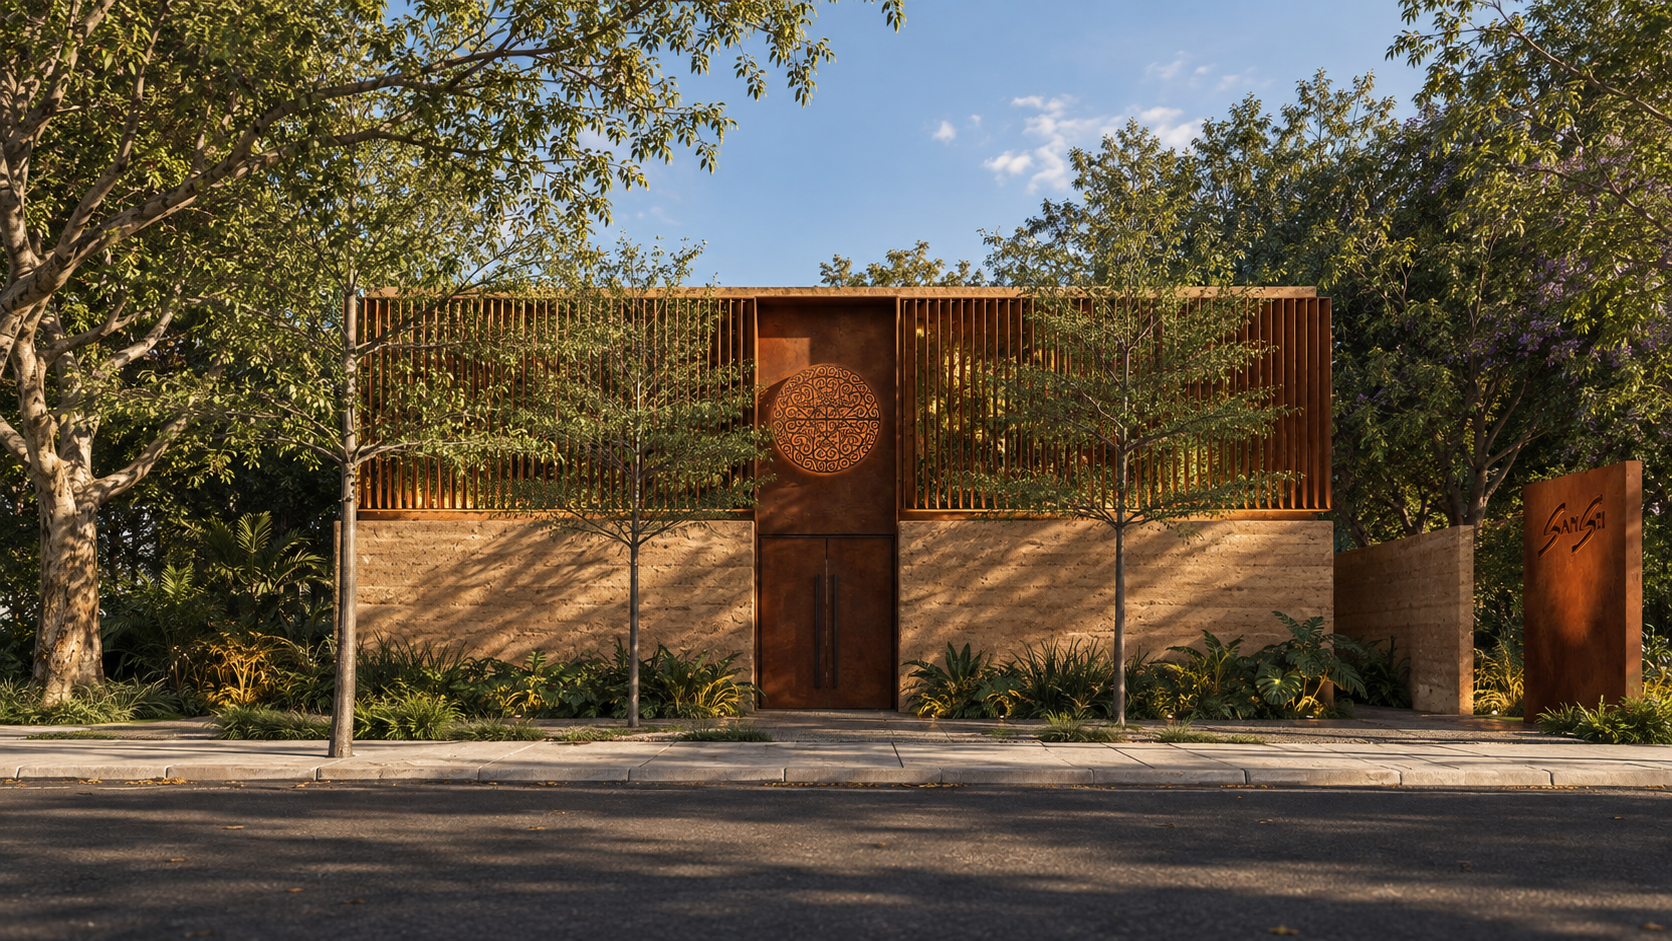
Rather than imposing architecture upon the site, we sought to listen to what the land was already offering — preserving its existing nature and allowing the built form to settle around it. Gardens, abundant daylight, and a palette of timber, earth, brick, and weathered steel create a warm, tactile atmosphere, while openings and pathways keep the landscape in constant dialogue with the architecture. Sansô ultimately becomes a place where celebration and contemplation coexist — a refuge where city, architecture, and nature meet.