South Kauai Residence 02
Koloa (Kauai, Hawaii)
2025
second conceptual design
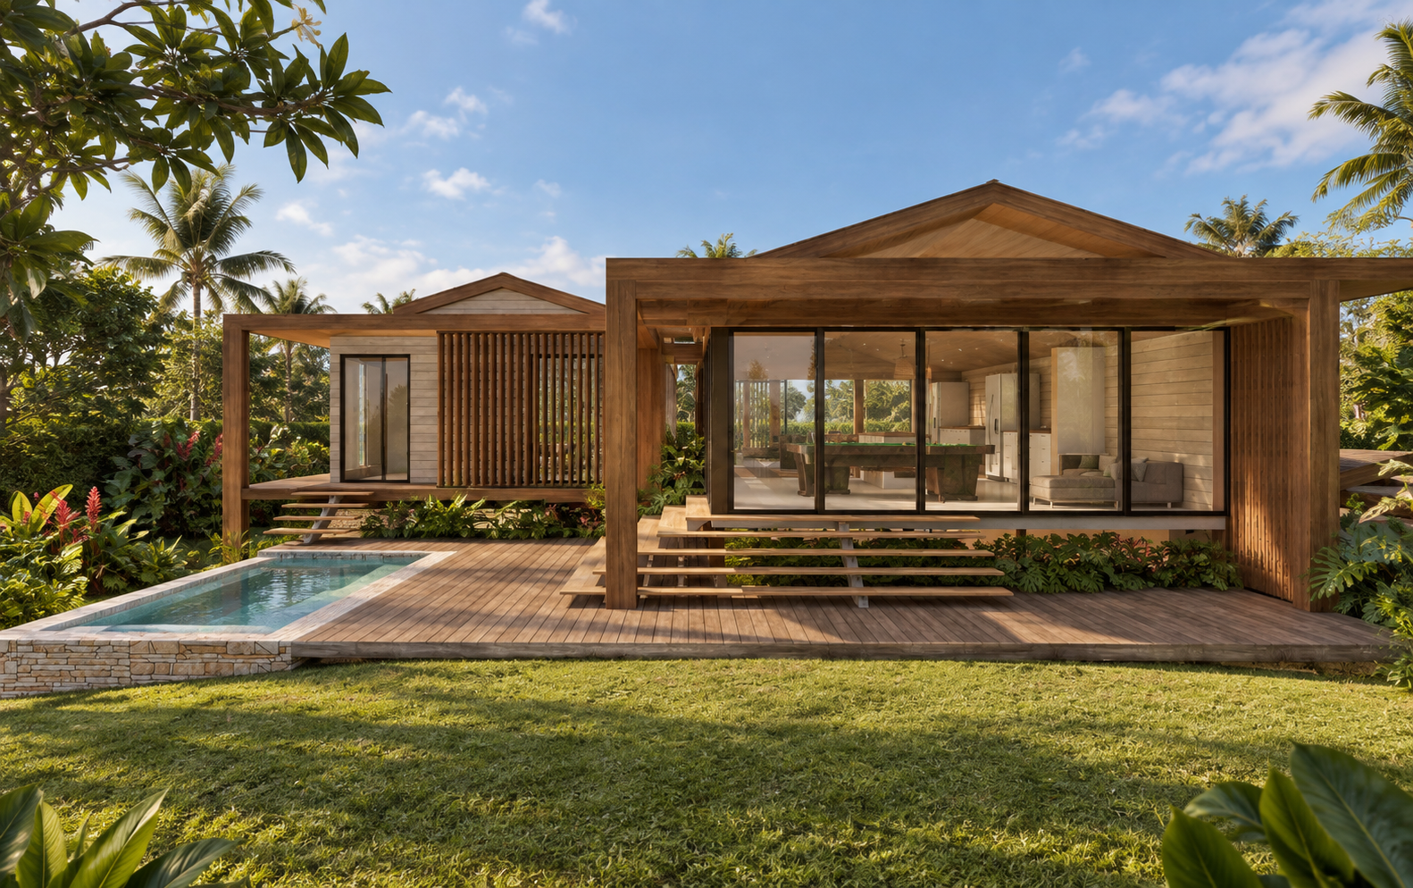
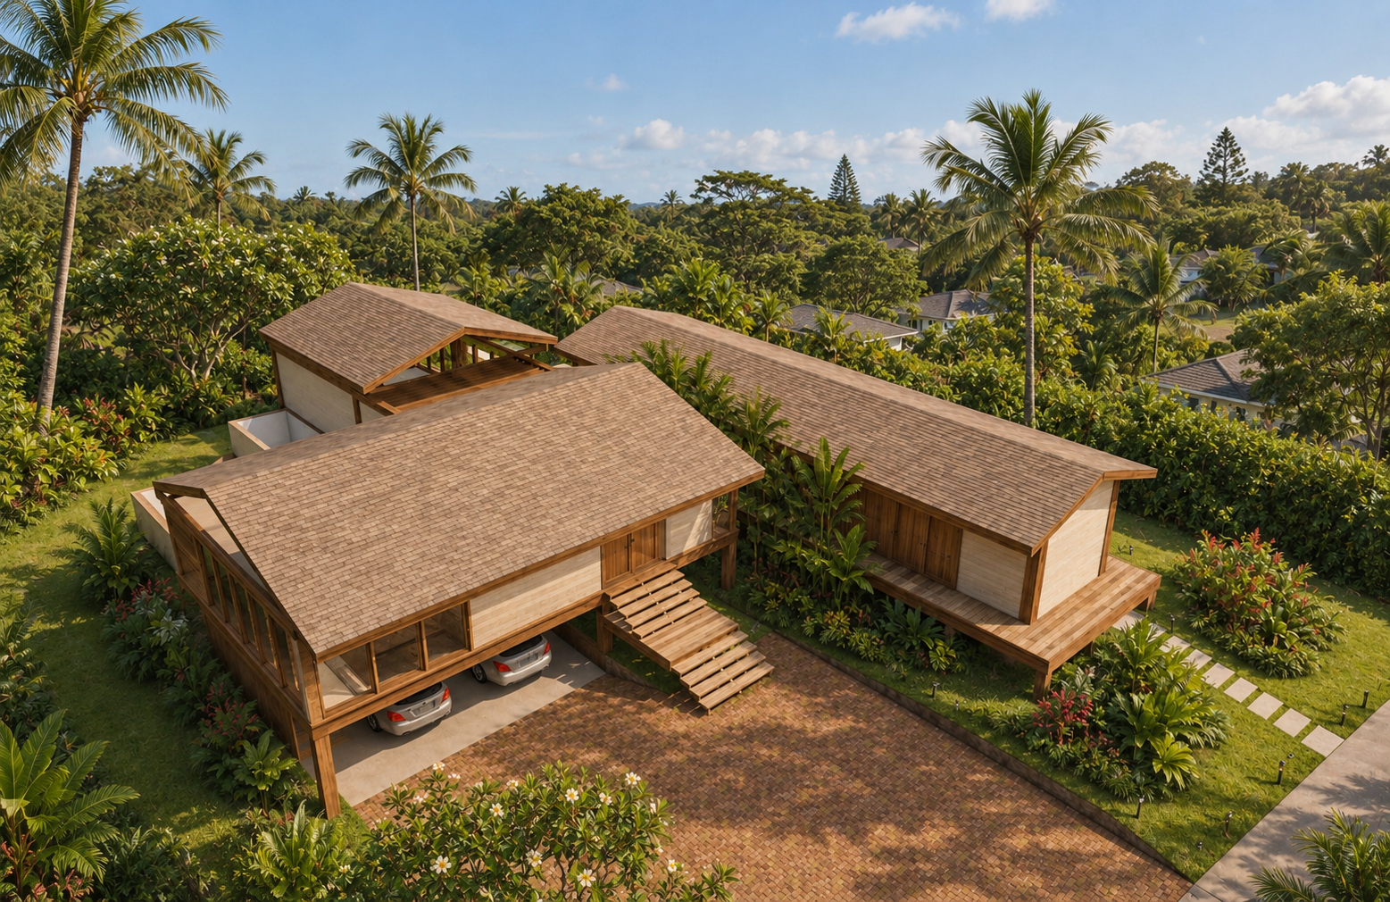
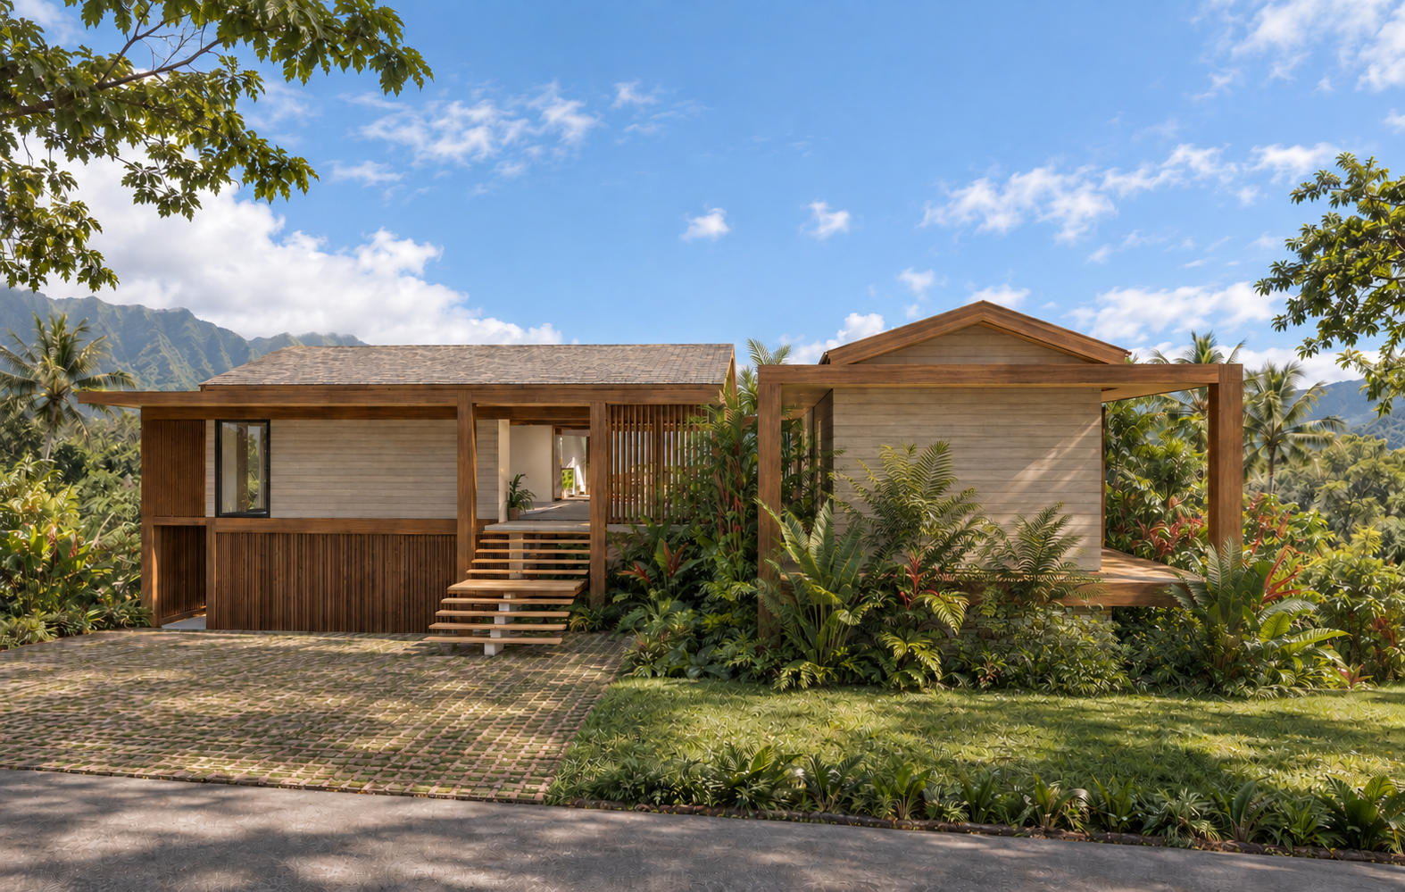
The second concept reimagines the original design through the language of Hawaiian architecture. Local roof requirements became an opportunity to explore a more expressive pavilion composition, where distinct rooflines shape a sequence of interconnected volumes and open-air spaces.
design challenges
preserving the modular logic and simplicity of fabrication and assembly,
the design deepens the relationship between architecture and landscape.
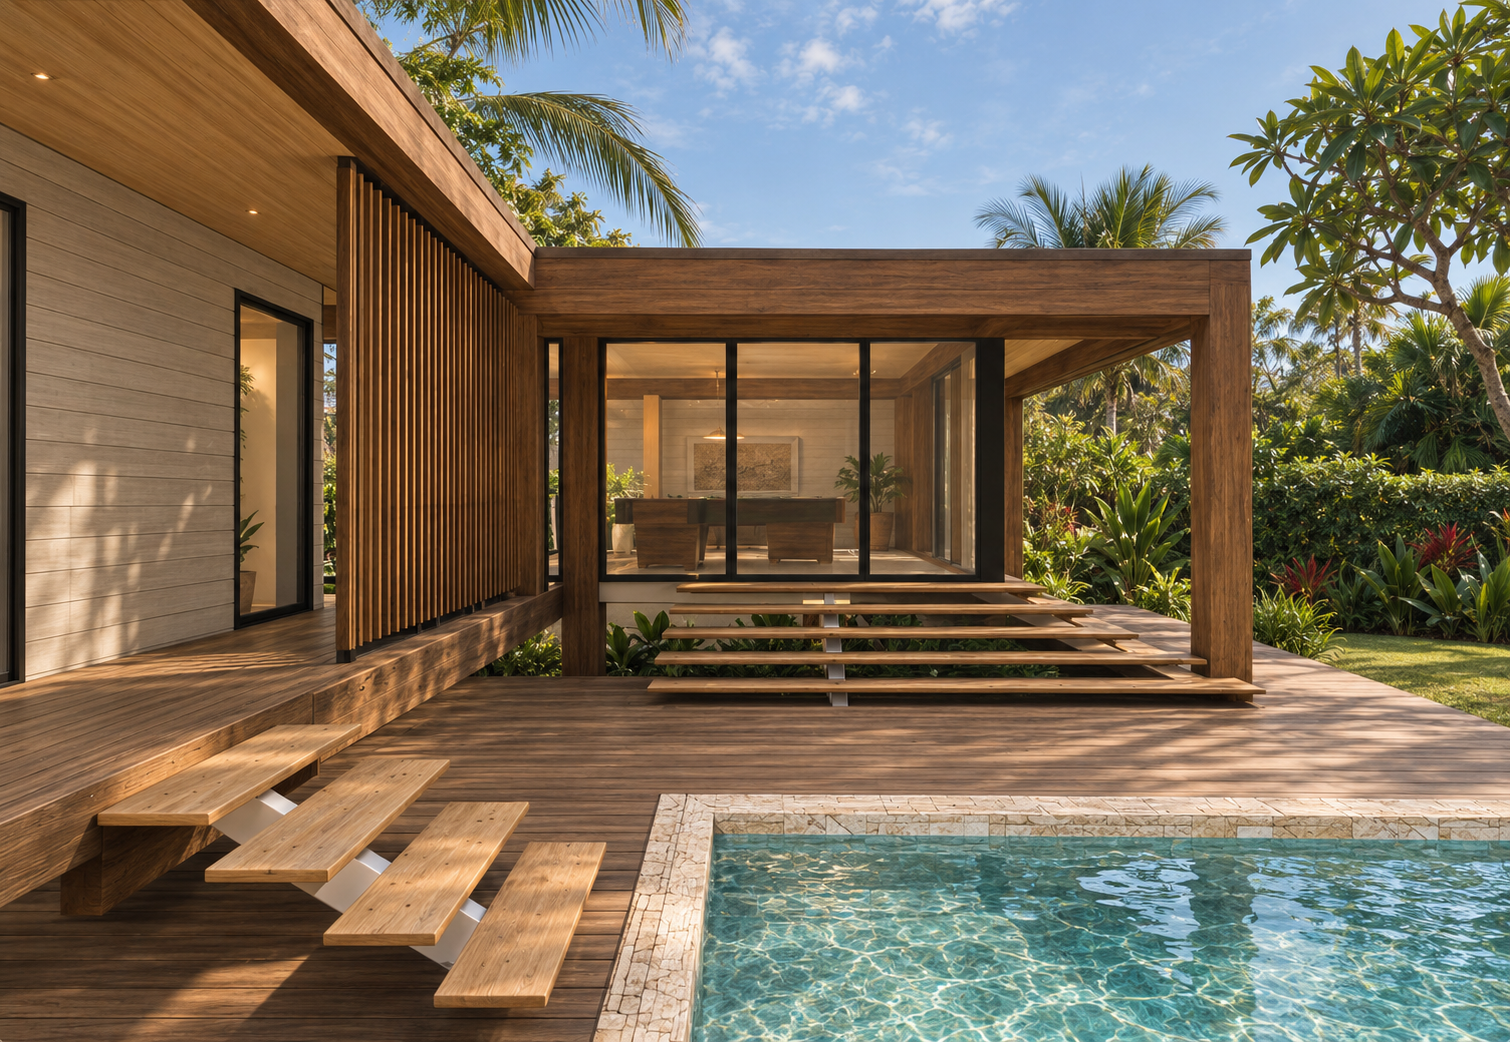
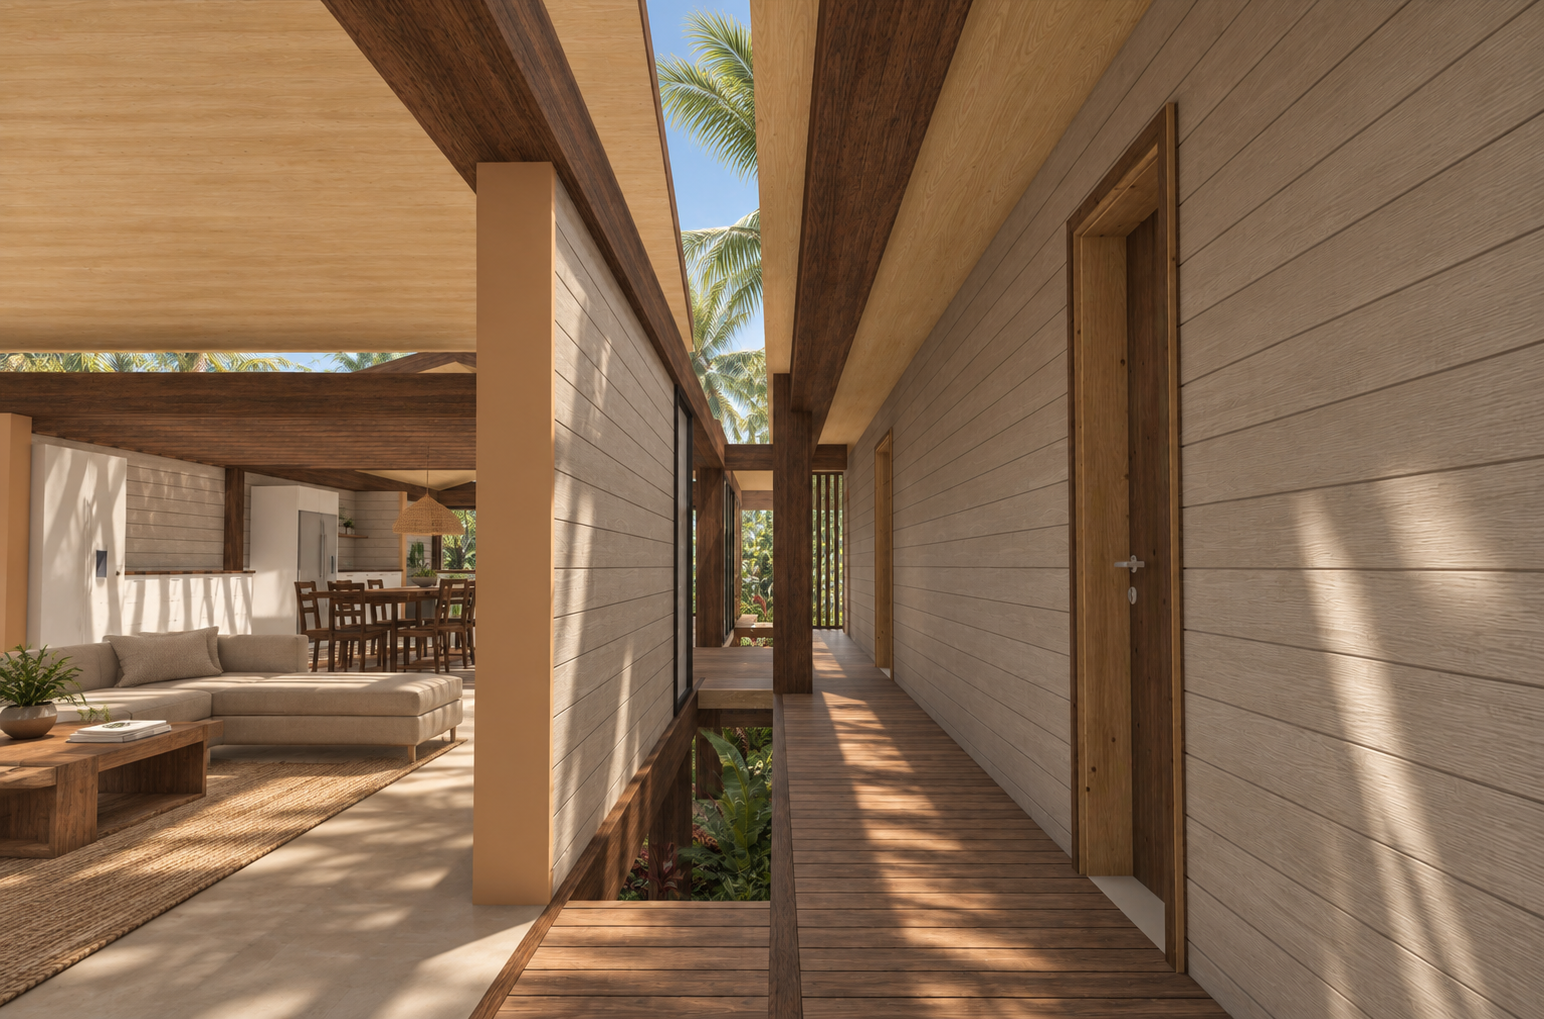
Transparency, natural ventilation, and fluid transitions between indoors and outdoors allow the house to feel light and permeable — a collection of pavilions shaped by climate, nature, and the rhythms of island living.